
Gas furnaces • Replacement planning • Residential comfort
New Gas Furnace Installation
A clear planning page for replacing or installing a residential gas furnace, from the first building review through equipment selection, venting, controls and commissioning.
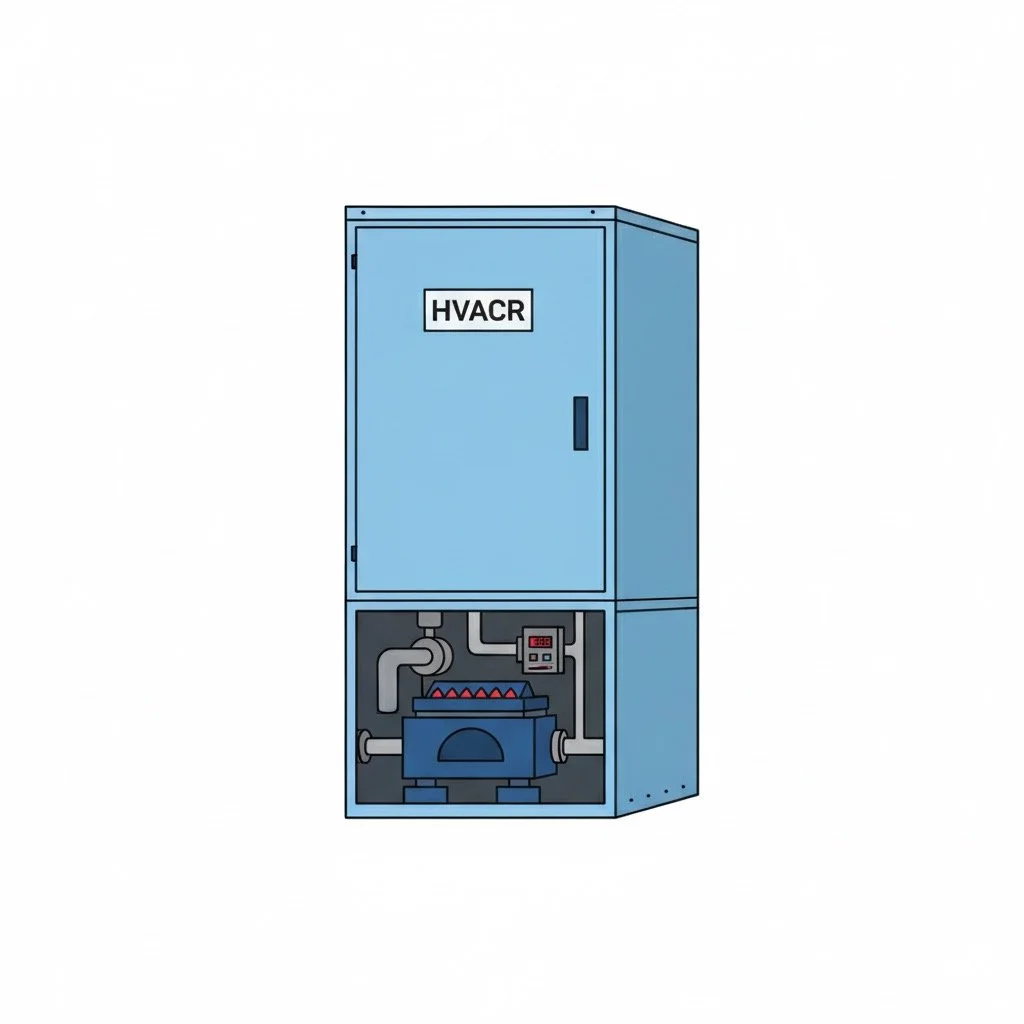
Choose the building profile
These examples preserve the original equipment references while separating single-family and multi-family planning.

Single-family home planning
Load evaluation, furnace efficiency, airflow, duct condition, venting and gas-supply requirements for a detached home.
View original equipment reference →
Multi-family property planning
Equipment replacement planning that accounts for limited mechanical space, shared structures, distribution and access.
View original equipment reference →Sizing note. Square footage is only a starting point. Final equipment selection must account for the building load, insulation, windows, ductwork or distribution, electrical service, fuel, venting, piping and manufacturer requirements.
What the installation plan includes
- Heat-loss and airflow review before capacity is selected.
- Evaluation of gas piping, combustion air, flue or direct-vent routing and condensate requirements.
- Filter, thermostat, control wiring, supply and return transitions, and electrical disconnect planning.
- Startup checks for temperature rise, static pressure, safety controls and combustion performance.
Prepare an accurate estimate
Send the service address, photos of the existing equipment and data plates, the approximate conditioned area, current utility type and any comfort or operating problems. Site access and code requirements are confirmed before final equipment selection.
Planificación en español
Planificamos la instalación o el reemplazo del furnace según la carga real de la vivienda, la ventilación, el gas, los ductos y los controles. Las referencias de equipos son ejemplos, no una selección final por pies cuadrados.