
Hydronic boilers • Hot-water heat • Replacement planning
New Hydronic Heating Installation
Boiler and hot-water heating installation planned around the building heat loss, radiation, water flow, venting, gas supply, pumping and control strategy.
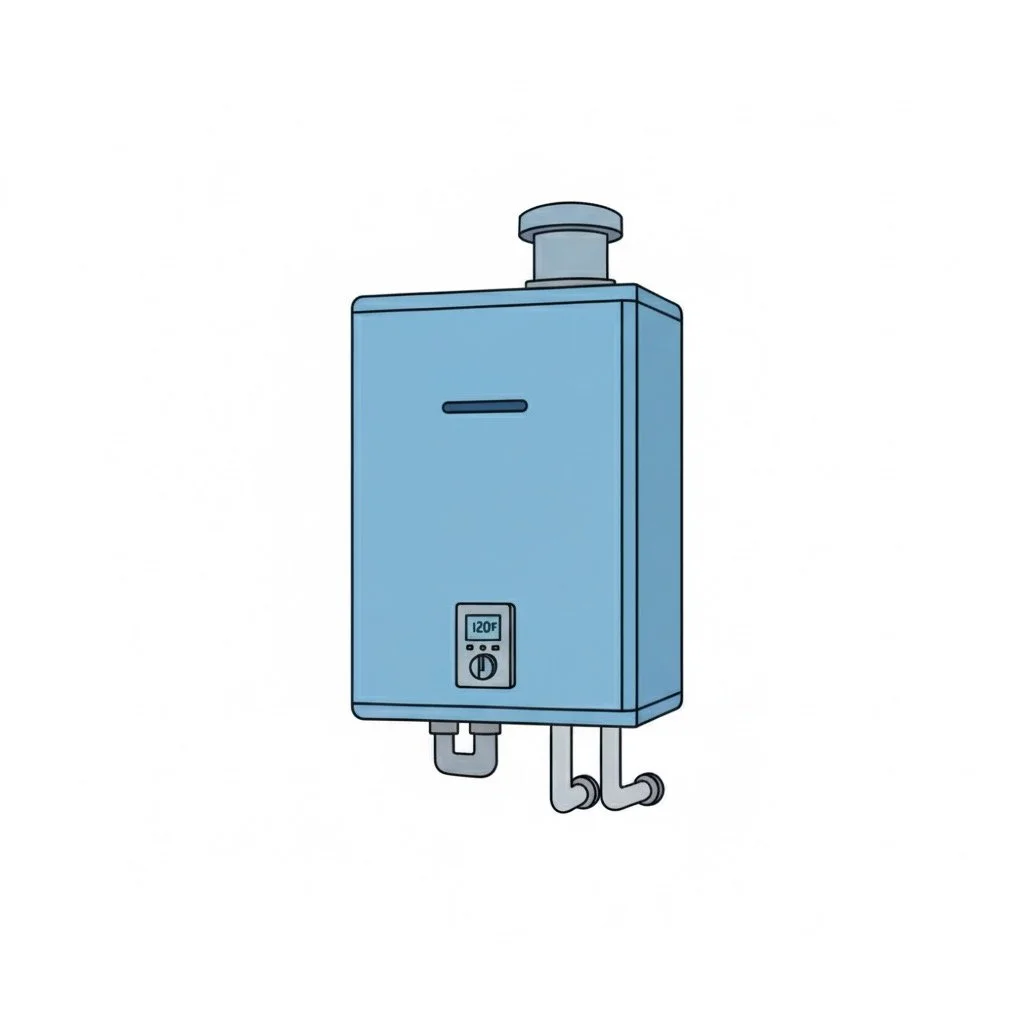
Choose the building profile
The original boiler references remain available through these two project-planning cards.

Single-family home planning
Boiler selection, zoning, pumping, expansion, venting and distribution review for a detached residence.
View original equipment reference →
Multi-family property planning
System planning for several zones or apartments, with attention to distribution, controls, access and serviceability.
View original equipment reference →Sizing note. Square footage is only a starting point. Final equipment selection must account for the building load, insulation, windows, ductwork or distribution, electrical service, fuel, venting, piping and manufacturer requirements.
What the installation plan includes
- Building heat-loss review and comparison with existing radiation capacity.
- Boiler, circulator, hydraulic separation, expansion tank, air elimination and fill-system planning.
- Gas piping, combustion air, chimney or direct vent, condensate and electrical requirements.
- Zone controls, outdoor reset when applicable, purge, startup and water-temperature verification.
Prepare an accurate estimate
Send the service address, photos of the existing equipment and data plates, the approximate conditioned area, current utility type and any comfort or operating problems. Site access and code requirements are confirmed before final equipment selection.
Planificación en español
Planificamos calderas y calefacción hidrónica según la pérdida de calor, la radiación instalada, el flujo de agua, las bombas, el tanque de expansión, los controles, el gas y la ventilación.
Plan the boiler and distribution together
Cyclone installs hydronic heating in Westchester, Putnam and Yonkers.
A hydronic-heating replacement involves more than choosing a boiler. The building's heat loss, installed radiation, water flow and zone arrangement need to be considered together. Tell us whether the project replaces existing equipment or changes the way separate areas receive heat, and describe any persistent circulation or comfort problems.
Cyclone's planning scope includes the boiler, circulators, expansion tank, air elimination, fill system and control strategy. Gas supply, combustion air, venting, condensate requirements where applicable and electrical requirements are reviewed alongside existing piping. The aim is to develop an installation plan that fits the distribution system and the actual site conditions.
Provide photographs of the boiler, controls and piping, plus equipment nameplates and the approximate conditioned area. The original equipment examples on this page do not determine final capacity by square footage. Selection follows the load and site review. The startup scope includes purging, water-temperature verification and zone-control checks, with outdoor reset considered where applicable to the selected system.
Planifique la caldera y la distribución en conjunto
Cyclone instala calefacción hidrónica en Westchester, Putnam y Yonkers.
Reemplazar un sistema de calefacción hidrónica implica más que elegir una caldera. La pérdida de calor del edificio, la radiación instalada, el flujo de agua y la distribución de zonas deben considerarse en conjunto. Indique si el proyecto reemplaza un equipo existente o modifica cómo reciben calor las distintas áreas, y describa cualquier problema persistente de circulación o confort.
La planificación de Cyclone incluye caldera, bombas circuladoras, tanque de expansión, sistema de eliminación de aire, llenado y controles. Se revisan el suministro de gas, aire de combustión, evacuación de gases (chimenea o tiro directo), drenaje de condensado cuando corresponda y requisitos eléctricos junto con las tuberías existentes. El objetivo es adaptar la instalación al sistema de distribución y al lugar.
Aporte fotos de caldera, controles y tuberías, placas de equipos y superficie aproximada. Las referencias de equipos de esta página no determinan la capacidad final por superficie. La selección se define tras revisar la carga térmica y las condiciones del lugar. La puesta en marcha incluye purga, verificación de temperatura del agua y controles de zona; el ajuste por temperatura exterior se considera cuando corresponde.
SINGLE FAMILY HOME 2,200-2,400 square feet