
Ductless systems • Single-zone • Multi-zone • Installation
New Mini-Split Installation
Ductless heating and cooling planned around room loads, indoor-unit style, outdoor-unit capacity, line-set routing, condensate drainage and electrical requirements.
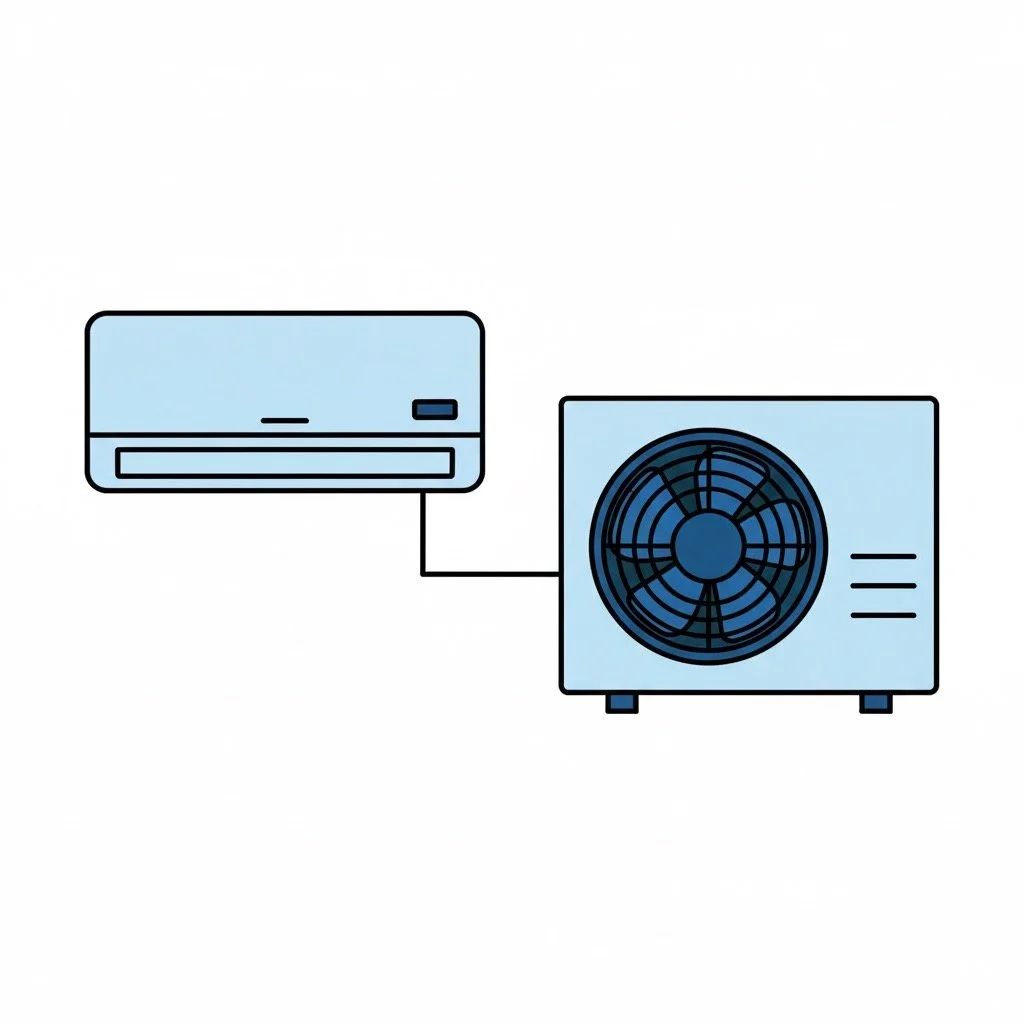
Choose the project path
The first card keeps the existing route to the indoor-unit selection page; the second remains an informational planning card.

Choose indoor-unit styles
Compare wall-mounted, ceiling cassette, floor-standing and ducted indoor units for the rooms being conditioned.
Open the equipment-style guide →
Multi-zone & property planning
Plan separate comfort zones, outdoor-unit combinations, piping routes, condensate and access for a larger residence or multi-family property.
Sizing note. Square footage is only a starting point. Final equipment selection must account for the building load, insulation, windows, ductwork or distribution, electrical service, fuel, venting, piping and manufacturer requirements.
FROM OUR SERVICE CALLS · INSTAGRAM
Real repair examples
Mini-split installation & service
Instalación y servicio de mini-split · Casos de reparación
See how we approach each service call and what was achieved during the visit.
Ejemplo en revisión · clasificación basada por ahora en la descripción del video.
Scroll inside the video window for earlier work
No videos have been published in this section yet.
What the installation plan includes
- Room-by-room load review instead of selecting capacity from square footage alone.
- Indoor-unit location, clearances, airflow pattern and service access.
- Line-set length and lift, branch components, condensate route and exterior penetration details.
- Dedicated electrical circuits, disconnects, communication wiring, evacuation, commissioning and performance checks.
Prepare an accurate estimate
Send the service address, photos of the existing equipment and data plates, the approximate conditioned area, current utility type and any comfort or operating problems. Site access and code requirements are confirmed before final equipment selection.
Planificación en español
Planificamos mini-splits por carga de cada habitación, tipo de unidad interior, distancia de tubería, drenaje y capacidad eléctrica. El enlace de la primera tarjeta abre las opciones de pared, cassette, piso y ducto.
MULTI-FAMILY HOUSE 1,006 square feet