
DUCTLESS HVAC • NEW INSTALLATION • MULTI-ZONE PLANNING
Mini-Split Indoor Unit Options
A ductless system can combine different indoor-unit styles around the same project. The best choice depends on room load, ceiling and wall construction, drainage, service access, airflow pattern and the approved outdoor-unit combination.
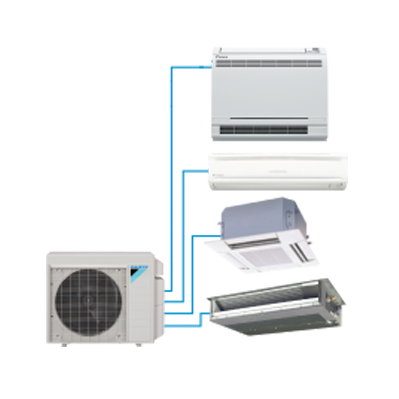
Choose the indoor unit style
The four original equipment options are preserved and reorganized below so each application is easier to compare.
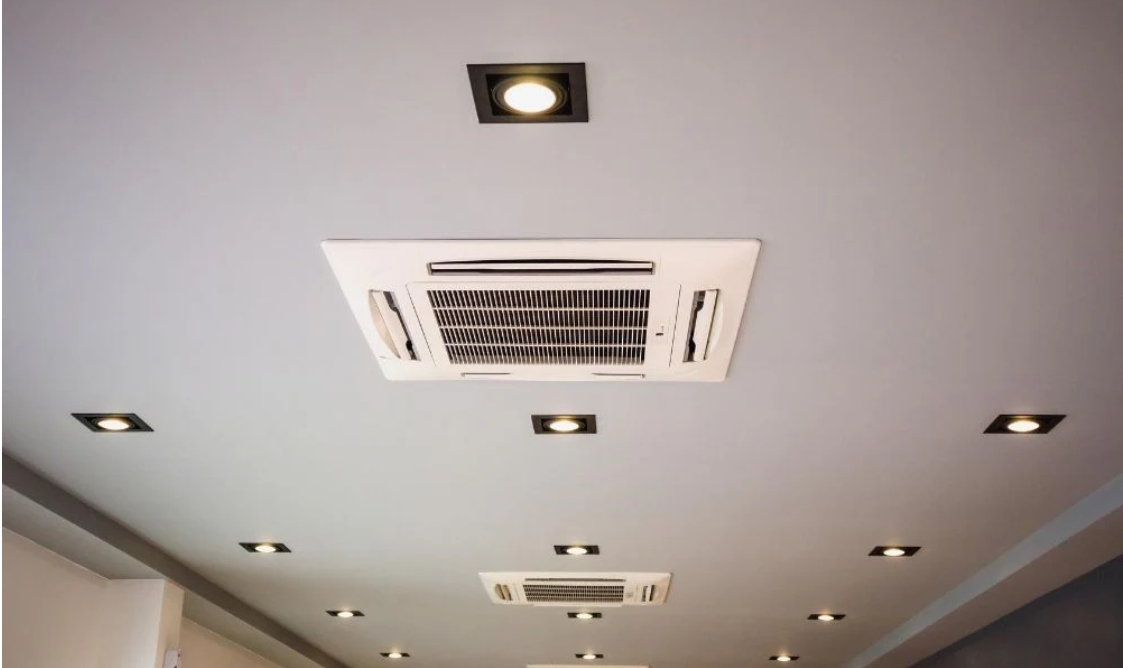
Ceiling cassette
A low-profile ceiling option that distributes air in several directions. Planning must account for framing, condensate drainage, access and the finished ceiling.

Wall-mounted
The most familiar ductless format. Correct height, wall structure, line-set route, drain slope and unrestricted throw are part of the installation plan.
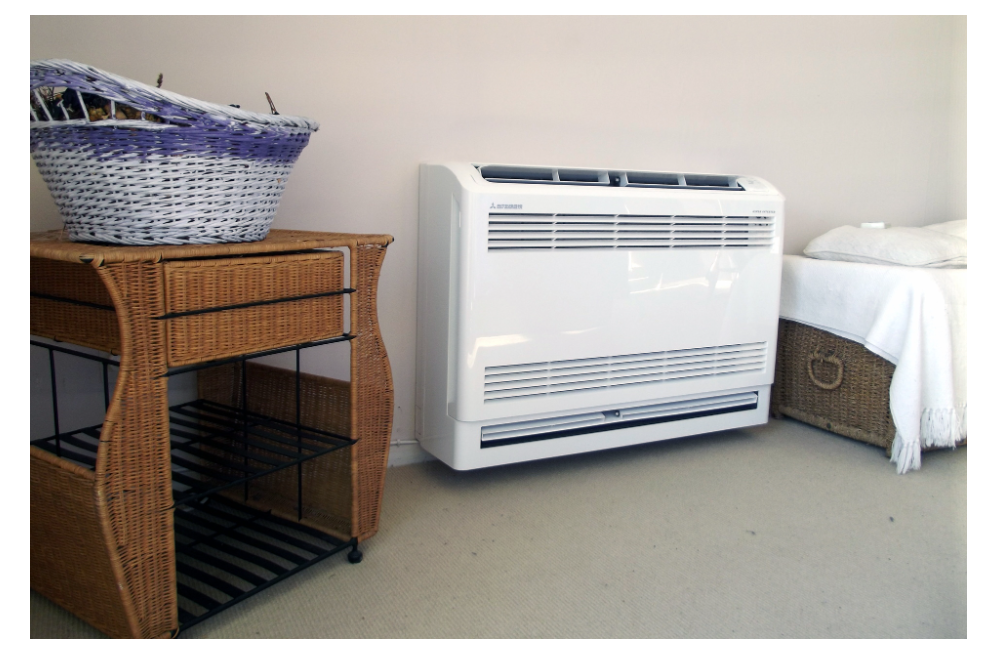
Floor-standing
Useful where upper-wall or ceiling placement is limited. Furniture clearance, return airflow, piping route and service space must remain available.
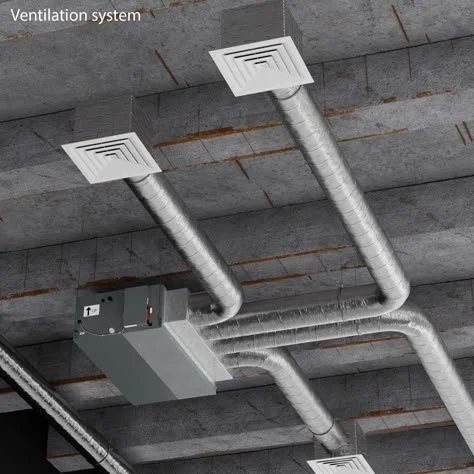
Concealed ducted
A hidden air-handler option for short duct runs and discreet supply grilles. Static pressure, duct sizing, return air and access panels are essential.
Design matters. Indoor units are not interchangeable by appearance. Capacity, approved combinations, installation clearances, drainage and the building structure must be reviewed as one system.
How installation planning works
- Calculate the room-by-room heating and cooling load instead of selecting equipment from square footage alone.
- Confirm which indoor-unit combinations and total connected capacity are approved for the selected outdoor unit.
- Plan line-set routes, flare or approved press connections, condensate drainage, electrical service, communication wiring and weather protection.
- Pressure-test, evacuate, start and commission every zone, then verify temperatures, airflow, drainage, controls and cold-weather operation.
Servicio en español
Instalamos sistemas mini-split de una o varias zonas con unidades de pared, cassette de techo, piso o ductos ocultos. Diseñamos cada proyecto según la carga real, estructura, drenaje, rutas de tubería, electricidad, acceso de servicio y combinaciones aprobadas por el fabricante.
Which of the following equipment would you like to install?
Ceiling Cassette
Wall-mount
Flor Standing
DUCTED